

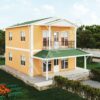
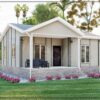


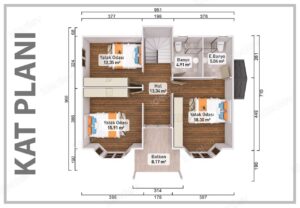
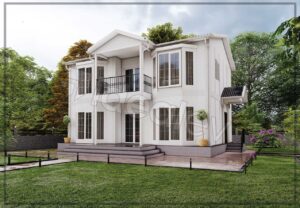
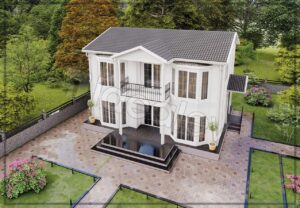
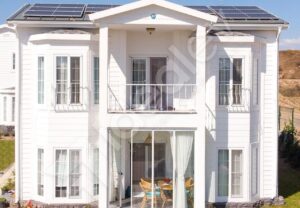
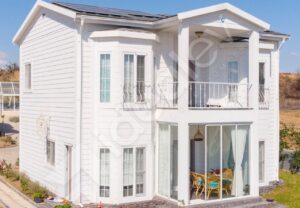
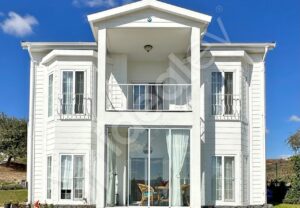
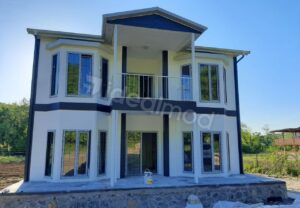
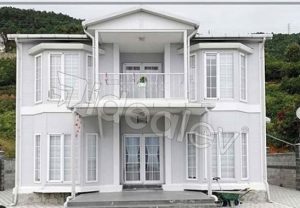
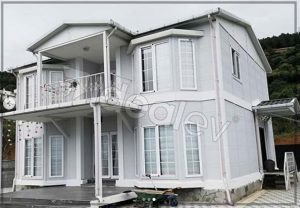
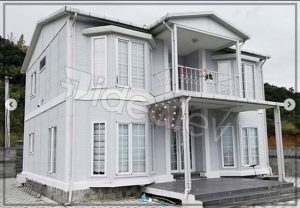
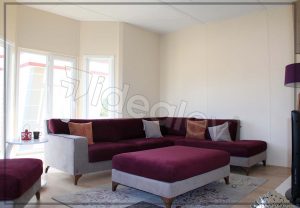
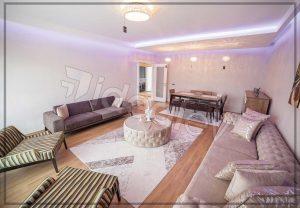
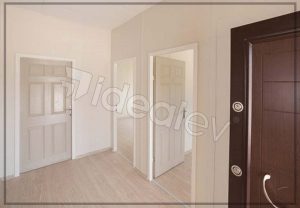
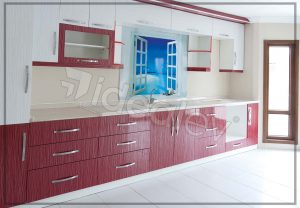
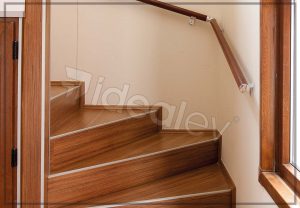
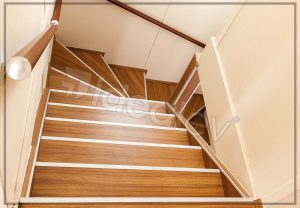
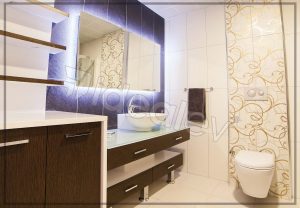
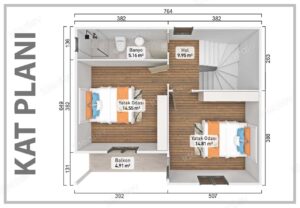
157+2 Duplex Prefabricated House with 4 m1 Campaign
: ₺2.458.900,00. price : ₺2.149.000,00.
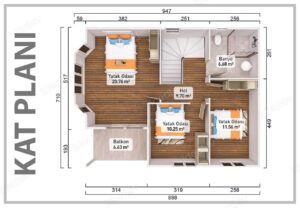
This is the product page where you can see our 157 m2 Campaign 4+1 Duplex Prefabricated House model and price.
Leave Your Number. We'll call you!


Why Choose Us?
DIFFERENCE 1 — Reinforced Roof Truss and Omega Purlin System
The roof truss system used by our company is a high-strength, specialized system preferred by very few companies in Türkiye.
While many companies install omega purlins at 80 cm intervals, we increase the strength and load-bearing capacity of the roof by installing them at 40 cm intervals.
- Specially Twisted High-Quality Steel Material
- High Load Capacity

DIFFERENCE 2 — Insulated Roof Covering
Many companies on the market use thin sheet metal for roofing.
We, on the other hand, use Single Insulated Roof Panels, which provide higher insulation and longer lifespan. This system;
- It provides better thermal insulation,
- It reduces sound transmission,
- It offers long-lasting use.
- It creates a more aesthetically pleasing appearance.

DIFFERENCE 3 — Steel Door Material
Many companies use low-quality steel doors with wood supports.
Our company uses genuine steel doors with rock wool insulation on the inside, 1.5 mm thick sheet metal, which are completely durable and resistant to external weather conditions.
- It is resistant to rain and moisture.
- It is more resistant to impacts.
- It provides heat and sound insulation.
- It can be used for many years without deformation.

DIFFERENCE 4 — Window Material
The market generally uses low-quality, single-opening 60 cm window systems.
The 70 cm double-opening window systems produced by our company are used.
Thanks to these systems:
- Higher insulation is achieved,
- It offers more robust and longer-lasting use.
- A more modern and high-quality look is achieved.

DIFFERENCE 5 — Ventilation Grilles
The small-sized vents used in many companies often fail to provide adequate air circulation, leading to dampness, humidity, and air quality problems over time.
Our company uses 30x40 cm aluminum vents to ensure balanced and healthy airflow within the building. This application reduces moisture formation, improves indoor air quality, and contributes to the long-term preservation of the building.
- Balanced and Efficient Air Circulation

DIFFERENCE 6 — Exterior Facade Batten Systems
Many companies leave "H" joint profiles exposed on exterior facades or use plastic covers. This leads to significant heat loss.
Our company uses a slat system:
- It reduces heat loss.
- It offers a more aesthetically pleasing appearance.
- It offers a longer lifespan.

DIFFERENCE 7 — Wall Insulation and Fiber Cement
While many companies use low-density insulation in the walls and fiber cement materials for the interior facade on the exterior surface of the building, our company uses 16 kg/m³ high-density polystyrene foam for insulation and high-strength fiber cement suitable for exterior facades. Thanks to this;
- It provides stronger thermal insulation.
- It provides lower energy loss.
- It ensures a longer lifespan.

DIFFERENCE 8 — Experience and Reliability
Our company prioritizes customer satisfaction and builds trust in the industry through its commitment to quality and after-sales support.
You can easily find user reviews and complaints about other companies online.
You can find all our videos and projects on our Instagram account below:

DIFFERENCE 9 — Warranty and Service Support
Many companies only offer a one-year warranty.
Our company is:
- 2-year free warranty.
- 10 years of service support
By offering this, it clearly demonstrates that it stands behind its product.
DIFFERENCE 10 — Green Gypsum Board Application
Moisture-resistant green plasterboard is installed in all bathrooms.
While many companies use standard drywall to reduce costs, our company prefers the professional system, which is more durable and suitable for tile installation.
PREFABRICATED HOUSE TECHNICAL SPECIFICATIONS
- Wall Height: 250 cm
- Wall Panel System: Press Panel
- Wall Insulation: EPS Styrofoam 16 DNS
- Exterior Walls: 10 cm (Fibercement or Betopan)
- Interior Walls: 6 cm (Fibercement or Betopan)
- Roofing: Painted Trapezoidal Sheet Metal (Anthracite Grey)
- Roof Insulation: 10 cm Mineral Wool
- Exterior door : Steel door
- Interior Doors: American Panel Door
- Windows : Double Opening, Trim, PVC (White)
- Electrical Installation: Recessed
- Plumbing : Recessed
- Mezzanine: Steel Frame + 16 mm Fiberglass Panel
- Stairs: Steel Frame + 16 mm Fiberglass Panel

Frequently Asked Questions
Preparation and assembly of prefabricated housing materials. Preparation of paint materials and painting. Preparation and assembly of windows, interior doors and exterior doors. Preparation and assembly of electrical and plumbing materials.
Floor concrete and all kinds of excavation works, floor and wall coverings (cement, ceramic, parquet, tiles, etc.), external connections outside the prefabricated building (electricity, wastewater, clean water), permits and licenses to be obtained from the municipality, heating and cooling systems (heater, air conditioning, etc.), food and accommodation expenses of the assembly team, transportation and transportation insurance are the responsibility of our customers.
We provide service to every region of Turkey. The food and accommodation expenses of the assembly and painting teams are covered by the buyer. (The assembly team consists of 5 people, the painting team consists of 2 people.)
The license is at the discretion of the municipality in the region where the prefabricated house will be built. In order to obtain a license, it is the customer's responsibility to have the architectural, static, mechanical and electrical project prepared by the architectural offices. The license and all other legal permissions are the responsibility of our customer.
The outer wall thickness we use in prefabricated houses is 10 cm. The 8 cm thick 16 kg/m3 density styrofoam between the wall panels and the 10 cm mineral wool used for roof insulation provide much more heat and sound insulation than a normal reinforced concrete building.
The wall materials used in prefabricated houses are fiber cement. The building's load-bearing system and all metal components in contact with the outside environment are galvanized to delay rusting. The average lifespan of prefabricated houses is between 45-50 years.
Prefabricated houses are equipped with an insulation system that will allow use in all seasons. Buildings suitable for all climate conditions can be produced. Production can be carried out by taking into account the climate characteristics of the place where the structures will be built.
It can be built as single storey or double storey.
It can only be built on one-story reinforced concrete buildings. The building below must have a solid and flat ceiling floor.
Any appearance and plan you want can be made as long as it is compatible with the prefabricated building system.
Depending on the square meter and factory density of the prefabricated house you have chosen, an average of 100 m2 single-storey house is delivered within 15-20 business days. Assembly is completed within an average of 7 days and painting is completed within 3 days.
Prefabricated houses can be transported by truck, lorries, ships or trains. An average 7-metre wooden box truck can hold 70m2 of prefabricated building materials. The average total weight varies between 7-8 tons.
It should not be forgotten that prefabricated houses emerged as earthquake houses. Due to the fact that it is much lighter than a reinforced concrete building and the disassembled parts are combined with steel screws, it stretches in the event of an earthquake, but does not collapse.
You can have your residences dismantled and reassembled at a different location whenever you want, provided that the dismantling and reassembly costs are paid.
80% of the contract price is collected in cash as of the contract date. The remaining 20% is collected in cash at the time of loading.
You can see it at our showroom located on the E-5 highway in Güzelyalı, Pendik. Get Directions
What are the advantages of prefabricated houses?

Kocaeli Gebze Factory - Exterior View

Kocaeli Gebze Factory - Interior View

Istanbul Pendik Showroom

Certificate of Appreciation from the Kocaeli Governorship

Where are we?
Contact us...
Showroom Address:
Güzelyalı Mh. Kainat Sk. No:32/A – 34903
PENDIK / ISTANBUL / Türkiye
E-mail: [email protected]
Tel: 0216 421 35 10
Pocket : 0553 900 35 10
Be the first to review “157+2 Duplex Prefabricated House with 4 m1 Campaign”
Related products






Reviews
No reviews yet.